

Eshuis Accountants en Adviseurs
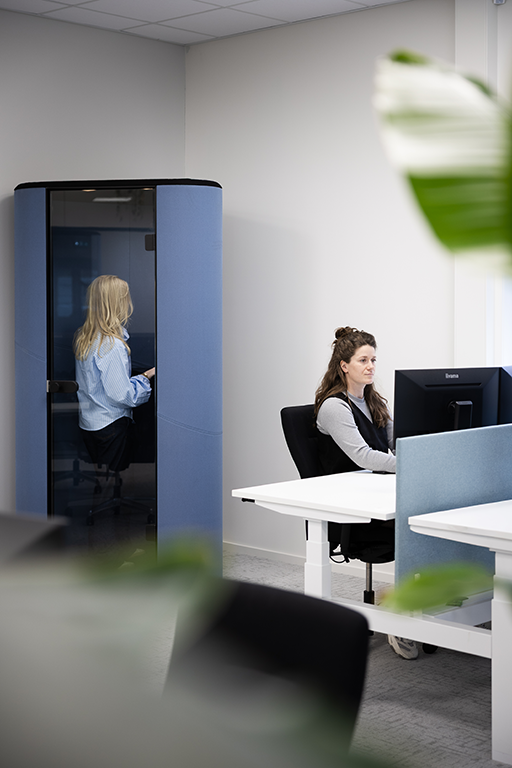
For Eshuis Accountants and Consultants, Ditt Officemakers transformed a former warehouse next to the head office into a compact, modern flexible working environment. Thanks to a clever layout and well-considered design choices, the building offers space for both focused work and socialising.
Project Case
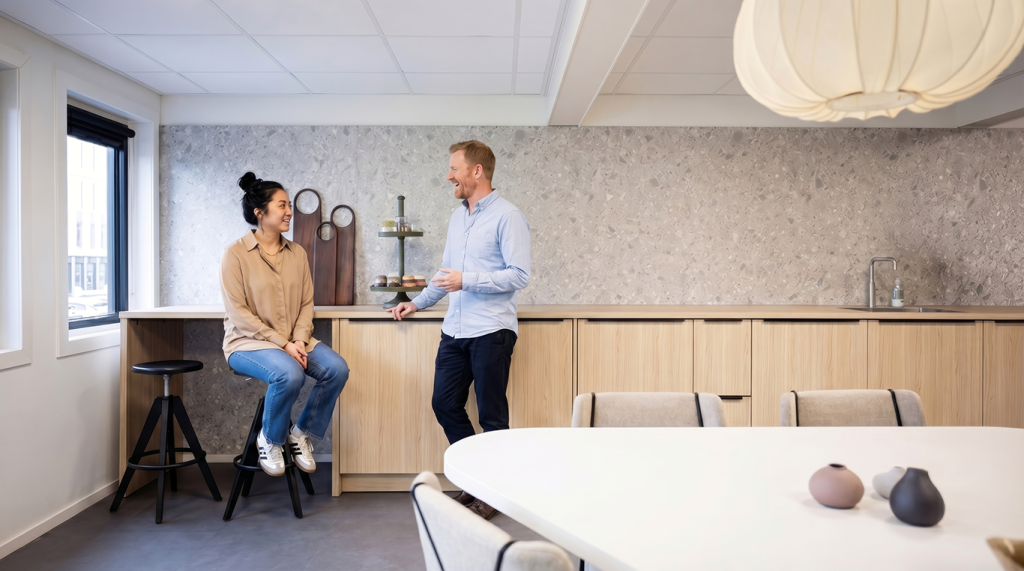
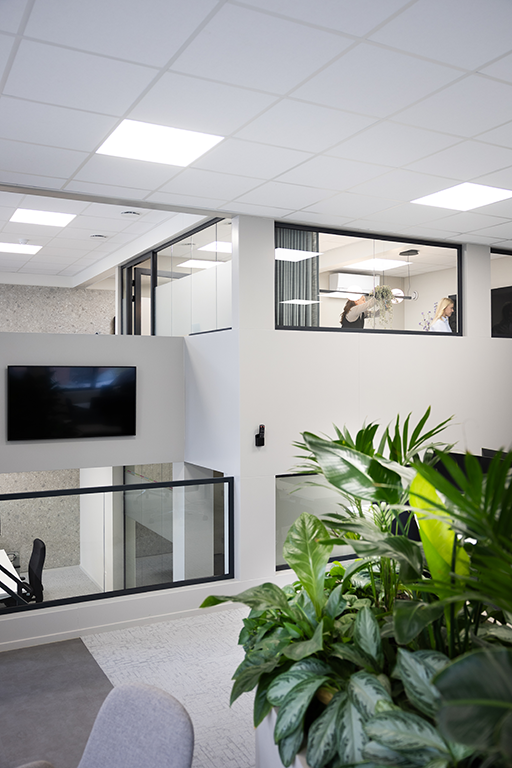
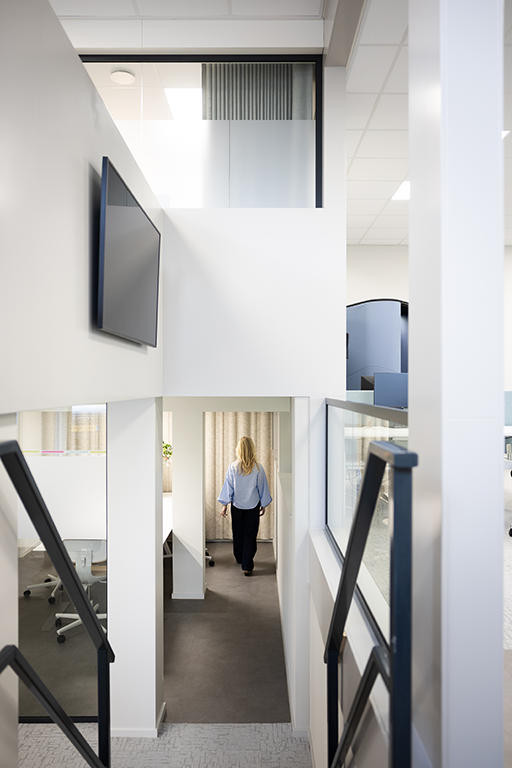
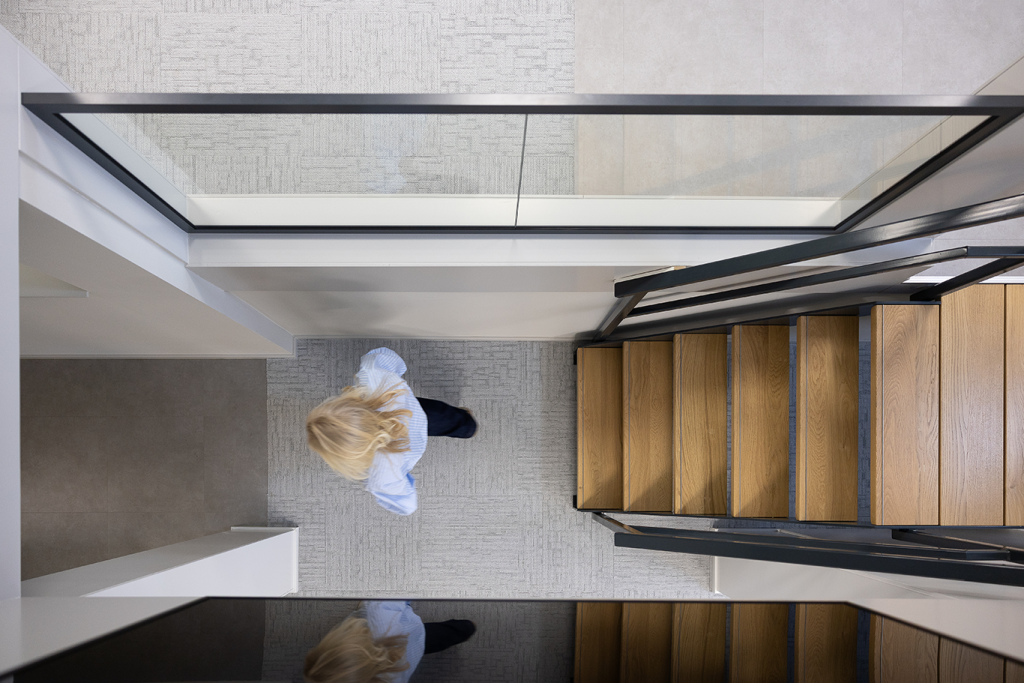
Next to the head office of Eshuis Accountants and Advisers, Ditt Officemakers carried out the conversion of a former warehouse into a fully-fledged flexible working environment. The existing split-level building offered opportunities to make the best possible use of the available space. By reorganising the entrance and relocating the staircase, better sightlines, a logical flow of movement and a direct connection between the different floors were created. The basement offers quiet workspaces for focused work, whilst the kitchen on the upper floor serves as the central meeting point for staff.
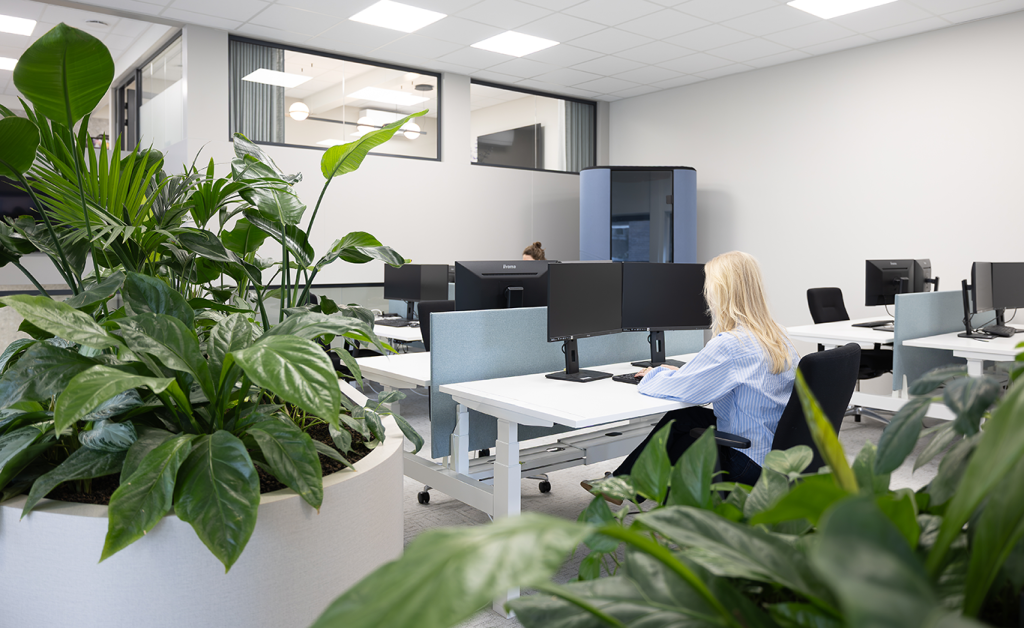
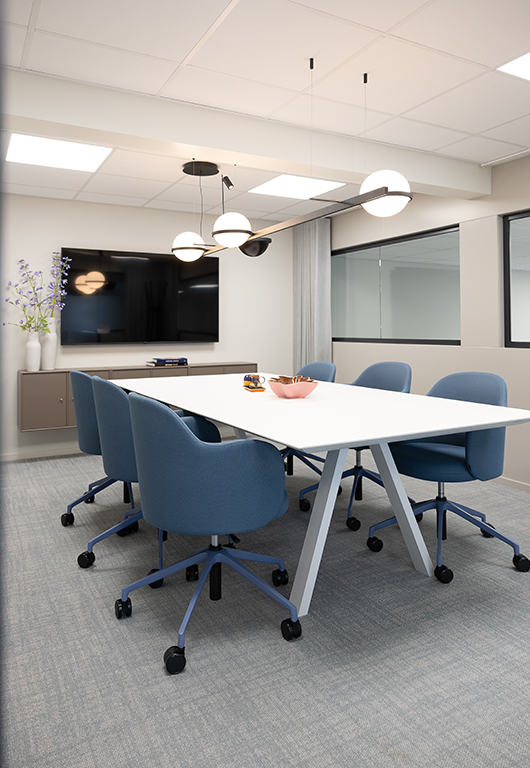
Within the existing architectural framework, a light and open interior has been chosen. Mid-height, bespoke glass and panel partitions create privacy where needed, without compromising the sense of space in the office. Despite the limited ceiling height, the installations have been carefully integrated, thereby maintaining a calm and high-quality appearance. With light colours, transparent partitions and a clever layout, the compact office feels surprisingly spacious. The working environment is also in line with the sustainability ambitions of Eshuis, which is B Corp-certified, and builds on a long-standing partnership in which Ditt Officemakers previously created a working environment in Groningen.
Excited after seeing this project? Get in touch with us!
Are you also ready for a new (sustainable) office design? Decorating an office for businesses is our expertise, so we are happy to help you. Call us at 020 – 5753078 (Amsterdam) or 0546 – 633000 (Almelo). Of course, you can also email us at info@ditt.nl, or fill out our contact form.
"*" indicates required fields


