

AIHR
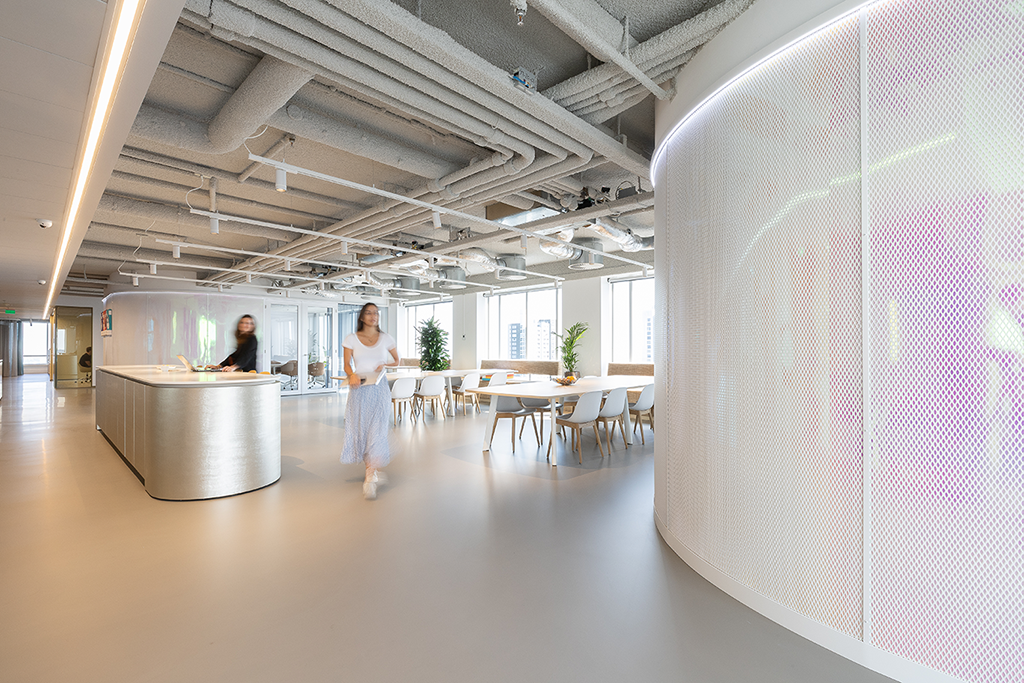
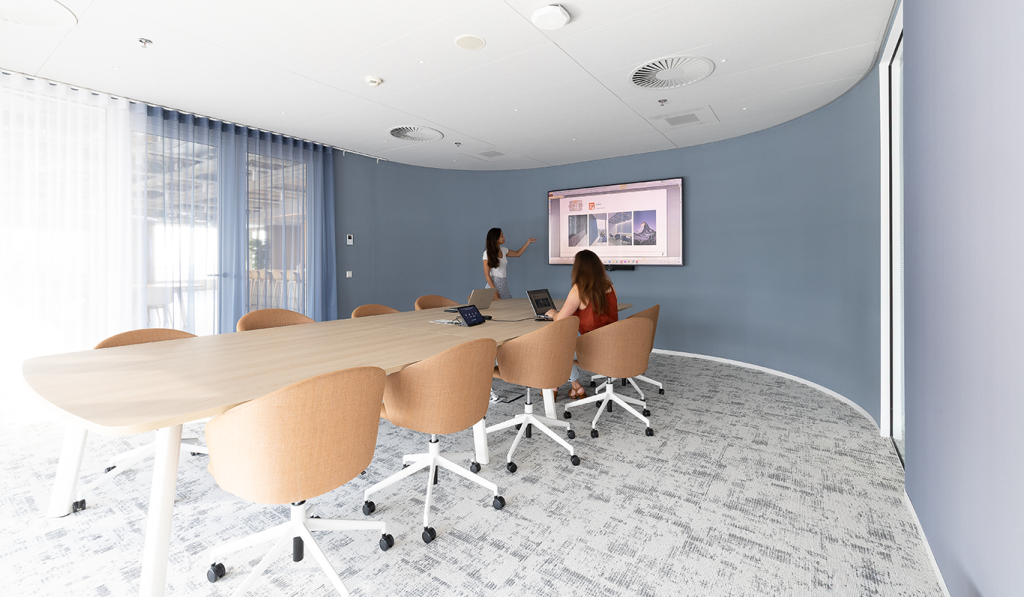
Ditt Officemakers carried out the technical design and the complete Detail & Build phase for AIHR’s new office in Rotterdam. Working in close collaboration with Fokkema & Partners Architects, the design was transformed into a high-quality, sustainable and functional working environment.
Project Case
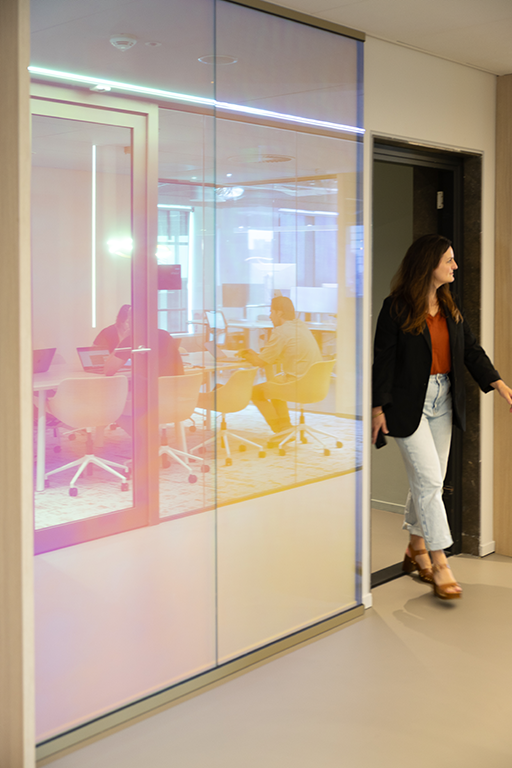
For AIHR’s new office, Ditt Officemakers was responsible for the complete technical development and implementation of the design by Fokkema & Partners Architects. From the very first design phase, we worked closely together to translate the concept into a technically feasible working environment. In doing so, we took responsibility for coordinating the structural details and services, as well as ensuring coordination between all parties involved. By carrying out the fit-out at the same time as the structural work, it was possible to coordinate the planning, budget and execution in the best possible way.
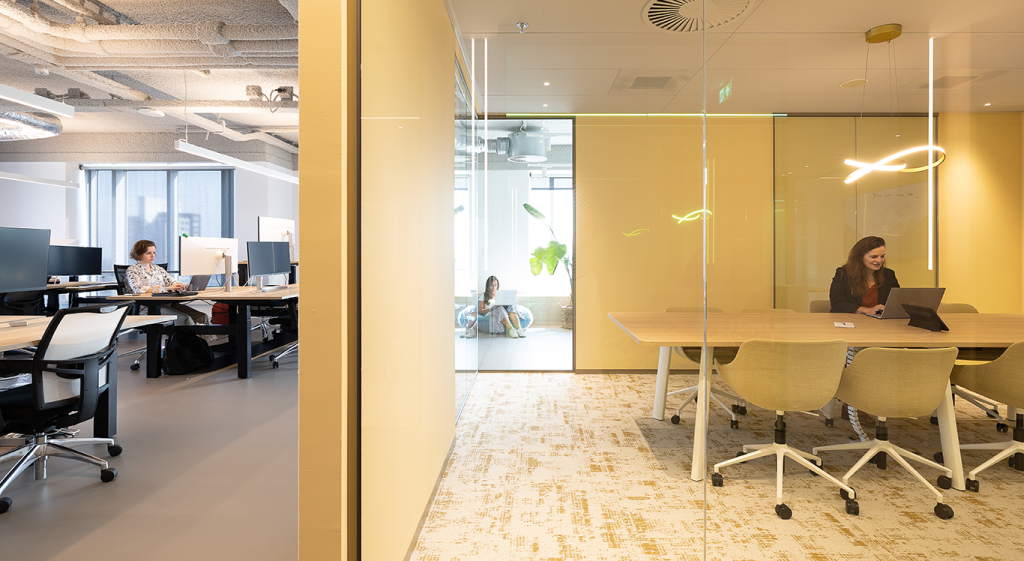
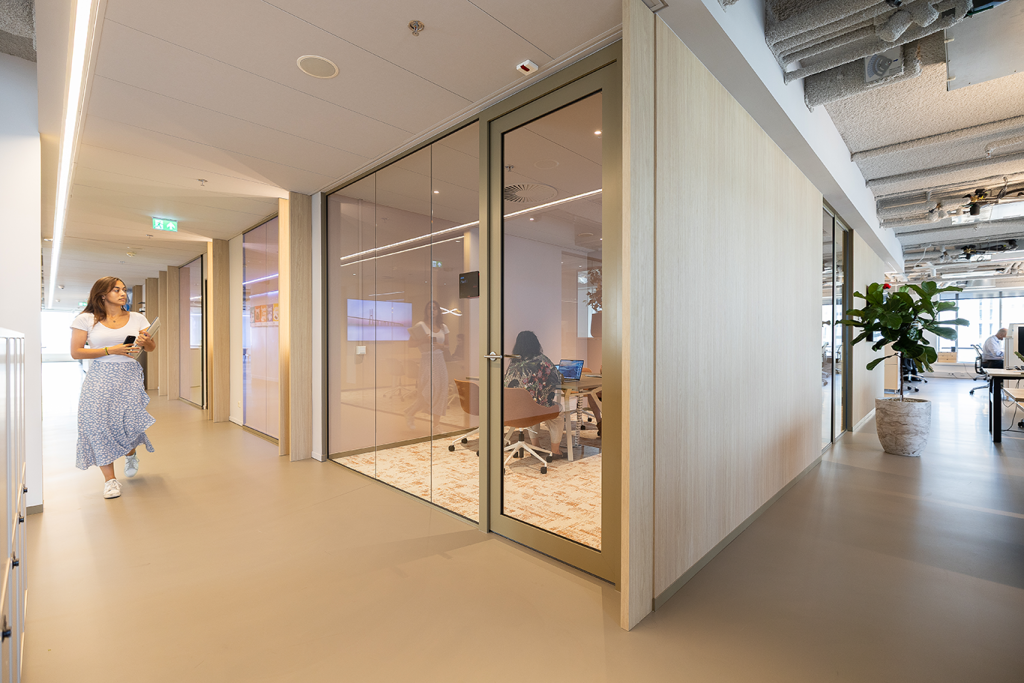
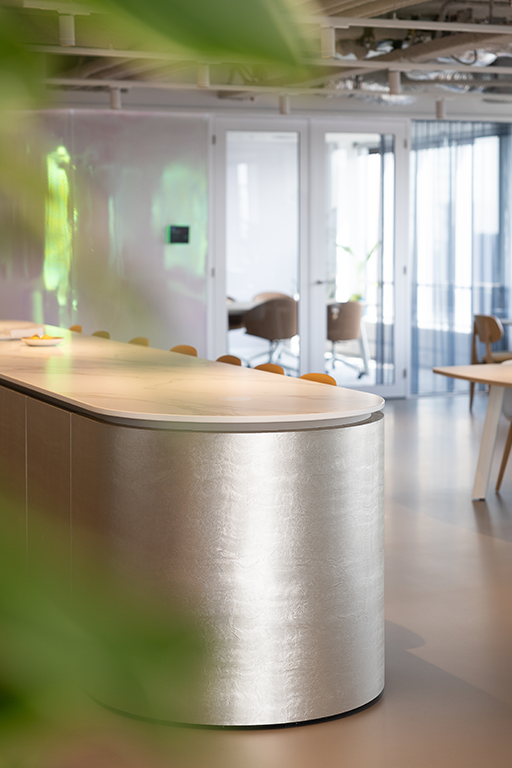
The original design was retained in its entirety during the construction phase. Existing cabinets were refitted with new cladding; glass from the existing layout was reused as a whiteboard; and partition walls and fit-outs were rearranged to create an open and flexible workspace. The central lunch area, where fresh meals are cooked for the team every day, forms the social heart of the office. Thanks to smart choices regarding reuse, high-quality finishes and close collaboration, a working environment has been created in which design quality, functionality and sustainability reinforce one another.
Excited after seeing this project? Get in touch with us!
Are you also ready for a new (sustainable) office design? Decorating an office for businesses is our expertise, so we are happy to help you. Call us at 020 – 5753078 (Amsterdam) or 0546 – 633000 (Almelo). Of course, you can also email us at info@ditt.nl, or fill out our contact form.
"*" indicates required fields


